1113 Mackinaw Loop, Somers, MT 59932
- $680,000
- 4
- BD
- 3
- BA
- 2,026
- SqFt



- List Price
- $680,000
- Status
- ACTIVE UNDER CONTRACT
- MLS#
- 30069398
- Price Change
- ▼ $10,000 1781826607
- Year Built
- 2008
- Bedrooms
- 4
- Bathrooms
- 3
- Full-baths
- 3
- Living Area
- 2,026
- Acres
- 0.30
- Subdivision
- Mackinaw Estates
Property Description
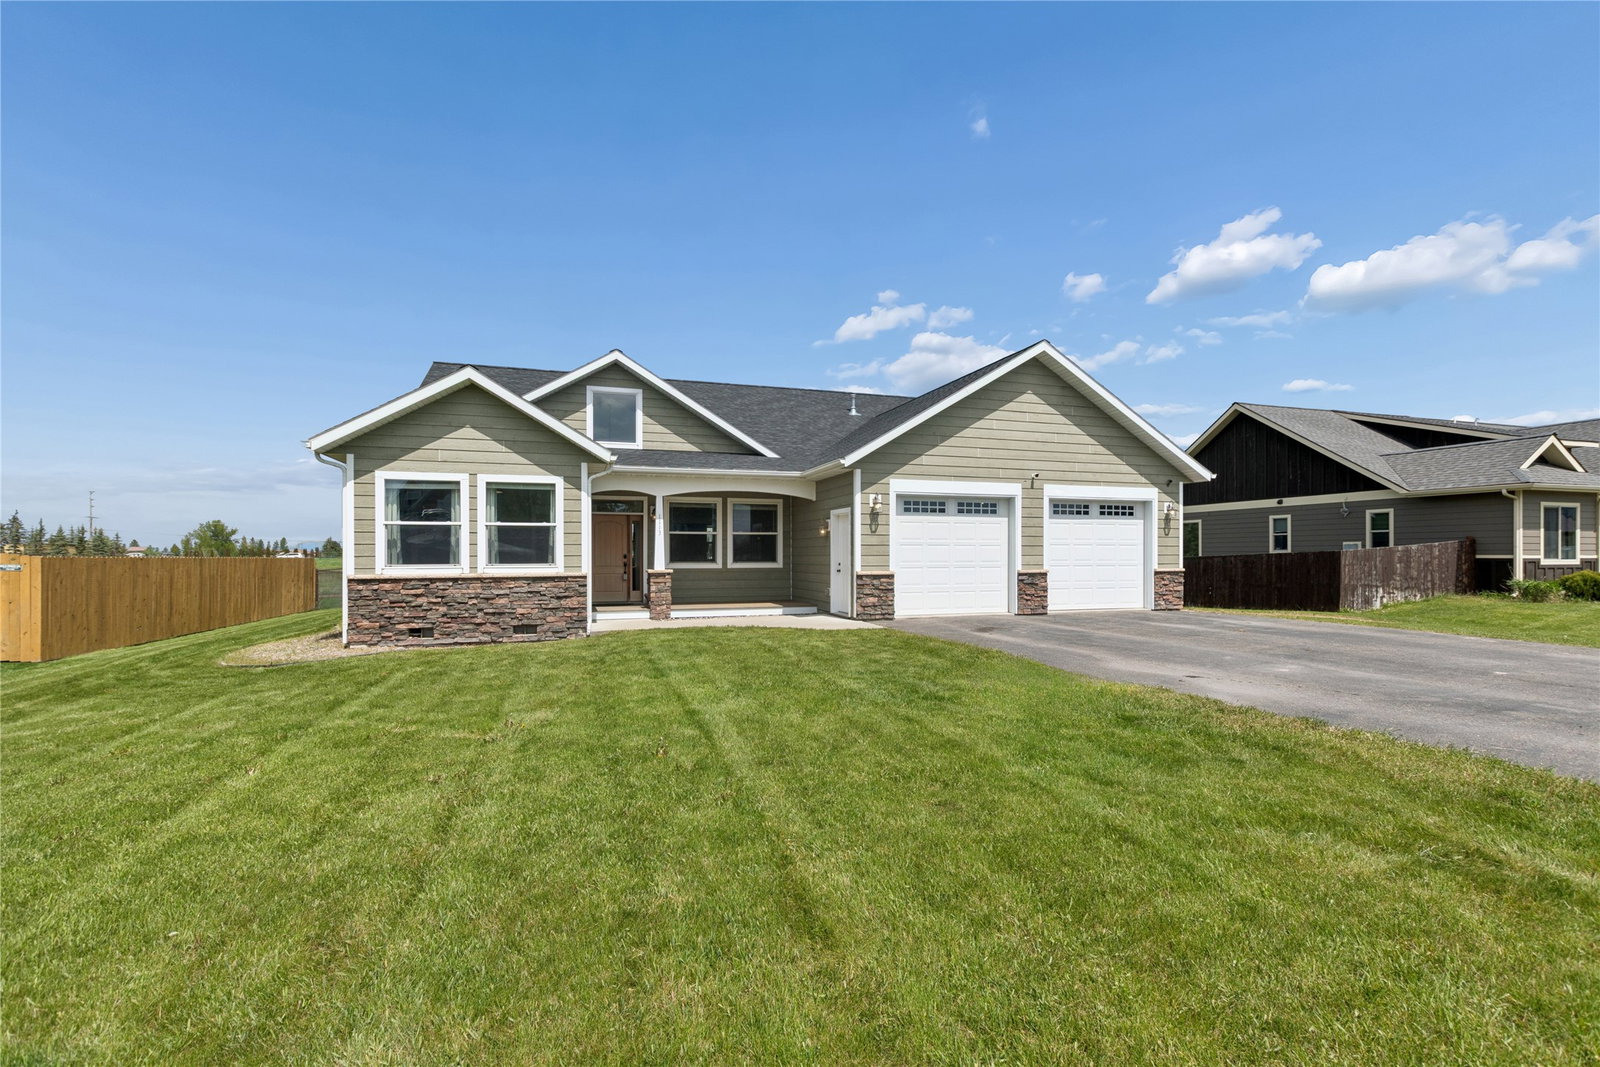
Motivated seller will offer a $5,000 credit to the buyer for closing costs, pre-paid costs or rate buy-down. Price has been reduced. Beautifully updated ranch-style home in the highly desirable Mackinaw Estates subdivision! This spacious 4-bedroom, 3 full-bath home features an open-concept floor plan, bright airy living spaces, and 9-foot ceilings throughout for an expansive feel. Recent updates include a new roof, stainless steel kitchen appliances, newly painted kitchen cabinets, updated flooring and lighting, and an upgraded thermostat. The large primary suite offers a relaxing soaker tub and dual closets, while thoughtful extras throughout the home include abundant closets, reverse osmosis drinking water at the kitchen sink, refrigerator, and ice maker, instant hot water at the kitchen sink, water softener, included window treatments, and a gas fireplace with battery backup capability for heat during power outages. The oversized two-stall garage includes a Level 2 EV charging station, and outside you’ll enjoy a fully fenced backyard with a separate enclosed dog area, a covered porch with gas BBQ hookup and additional storage shed. Conveniently located between Kalispell, Bigfork, and Lakeside with beautiful mountain and valley views and easy access to Glacier National Park, Blacktail Ski Area, Flathead Lake, Whitefish Mountain Resort, the Great Bear Wilderness and many lakes, streams, hiking trails and golf courses. Move-in ready and packed with upgrades, this Montana home is one you won’t want to miss! Make an appointment to see it today!
/u.realgeeks.media/afcrealtors/banner_logo.png)
Additional Information
- HOA (annual)
- $350
- Appliances
- Dishwasher, Disposal, Microwave, Range, Refrigerator, Water Softener
- Interior Features
- Fireplace, Main Level Primary, Open Floorplan, Walk-In Closet(s)
- Cooling
- Central Air
- Heating
- Forced Air, Gas
- Appliances
- Dishwasher, Disposal, Microwave, Range, Refrigerator, Water Softener
- Fireplaces
- 1
- Roof
- Asphalt
- Exterior Features
- Dog Run, Kennel, Rain Gutters, Storage
- Utilities
- Electricity Connected, High Speed Internet Available
Mortgage Calculator
Listing courtesy of Listing Agent: Susan H Kratt | susan@nprmt.com from Listing Office: National Parks Realty - Bigfork.
 IDX information provided courtesy of the Montana Regional MLS, LLC. IDX information is provided exclusively for consumers' personal, non-commercial use, and it may not be used for any purpose other than to identify prospective properties consumers may be interested in purchasing. The data is deemed reliable but is not guaranteed accurate by the MLS.