40994 Terrace Circle, Polson, MT 59860
- $715,000
- 4
- BD
- 4
- BA
- 3,373
- SqFt




- List Price
- $715,000
- Status
- ACTIVE UNDER CONTRACT
- MLS#
- 30070530
- Year Built
- 2003
- Bedrooms
- 4
- Bathrooms
- 4
- Half-baths
- 1
- Full-baths
- 2
- Living Area
- 3,373
- Acres
- 2.58
Property Description
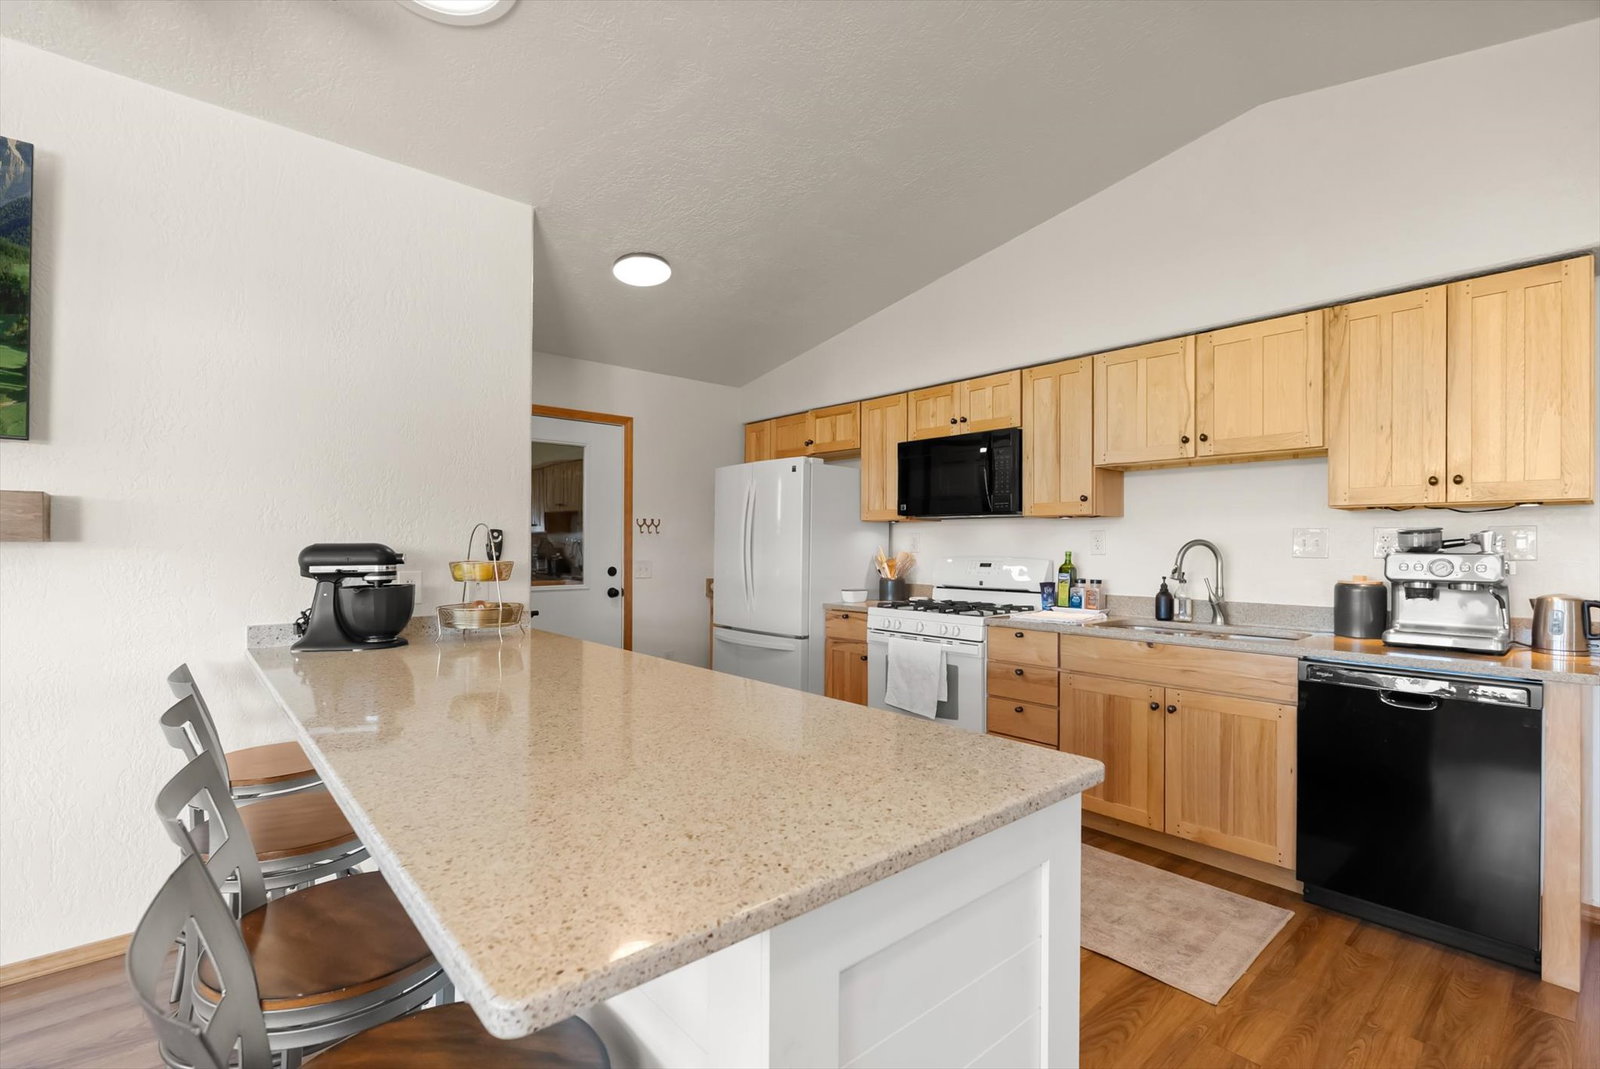
Sweeping views from this thoughtfully designed & well maintained single-family residence on 2.5 acres at the end of a quiet road in Polson, Montana. The main level includes a large master bedroom/bath, additional bedroom plus guest bath that opens to the vaulted living space with views from the kitchen, living and dining areas that extend outside over the large Trex wraparound deck. Upgrades on the main level include solar tubes, radiant floor heat and a wood burning stove for optimal comfort and efficiency. The lower level guest space offers an additional private entrance with a kitchen, large bedroom, bath, laundry & living room with its own gas fireplace. Attached two car garage with built in work spaces and large storage loft plus ramp access to the main level living. Additional detached guest space provides ultimate privacy, recently remodeled 825 sq. ft. guest space includes vaulted ceilings, a large guest bedroom & private bathroom. The entrance to this guest space is covered by the attached stalls with room parking tractors, boats, toys or trailers. The exterior is lushly landscaped with drip irrigation, RV style waste dump and frost free hydrant adjacent to storage shed for convenience.
/u.realgeeks.media/afcrealtors/banner_logo.png)
Additional Information
- HOA (annual)
- $150
- Appliances
- Dryer, Dishwasher, Disposal, Range, Refrigerator, Washer
- Appliances
- Dryer, Dishwasher, Disposal, Range, Refrigerator, Washer
Mortgage Calculator
Listing courtesy of Listing Agent: Shawn Michael Sternick | Shawn.Sternick@gmail.com from Listing Office: Charmel McClure-Sternick Real Estate.
 IDX information provided courtesy of the Montana Regional MLS, LLC. IDX information is provided exclusively for consumers' personal, non-commercial use, and it may not be used for any purpose other than to identify prospective properties consumers may be interested in purchasing. The data is deemed reliable but is not guaranteed accurate by the MLS.