538 E Evergreen Drive, Kalispell, MT 59901
- $559,000
- 3
- BD
- 3
- BA
- 1,762
- SqFt




- List Price
- $559,000
- Status
- ACTIVE
- MLS#
- 30072483
- Price Change
- ▼ $20,000 1787169342
- Year Built
- 2022
- Bedrooms
- 3
- Bathrooms
- 3
- Half-baths
- 1
- Full-baths
- 1
- Living Area
- 1,762
- Acres
- 0.28
Property Description
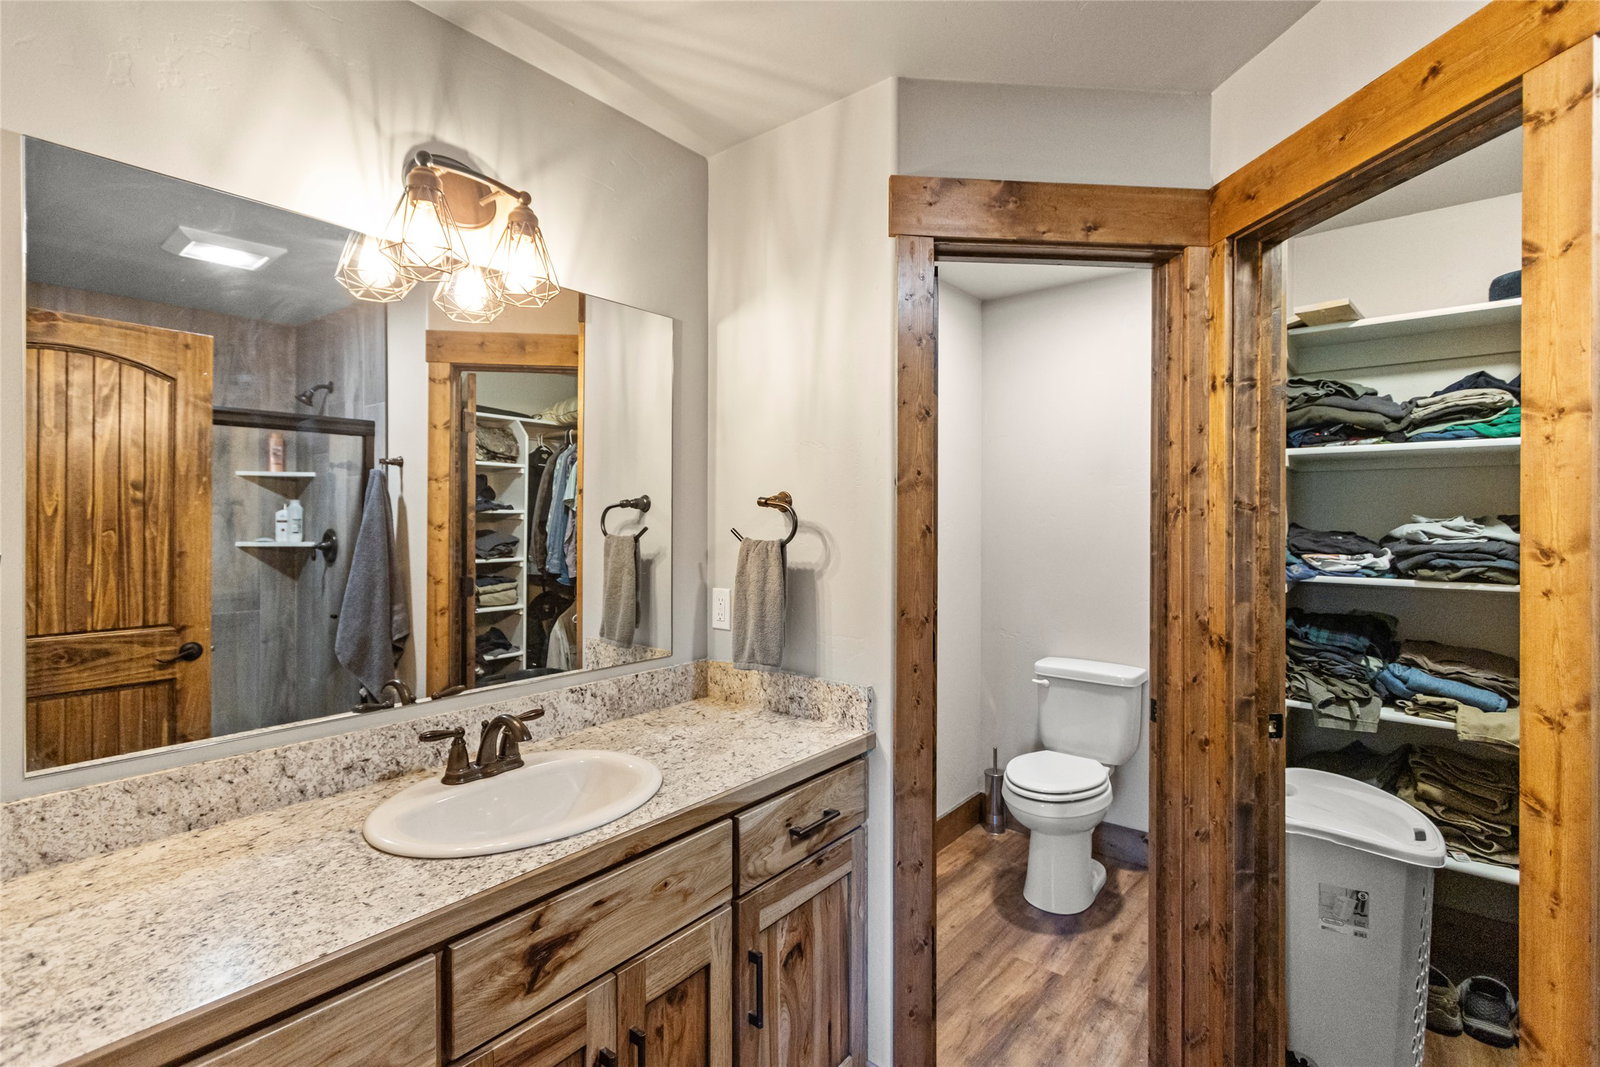
Montana-inspired living meets convenience in this beautifully built 3-bedroom, 2.5-bath townhome-style condominium set on an oversized .28-acre parcel. Surrounded by mature trees and overlooking a peaceful pond and natural setting, this property offers rare privacy and outdoor space while still being conveniently located in Kalispell close to shopping, dining, schools, and other amenities. Inside, you’ll find 1,762 square feet featuring soaring ceilings, expansive windows, stained concrete floors, and a stunning gas fireplace anchoring the open-concept living area. The kitchen offers rustic custom finishes, ample cabinetry, and seamless flow into the dining and living spaces, perfect for entertaining or everyday living. Step outside to enjoy the deck, pergola, fire pit area, underground sprinklers, and beautifully maintained yard with room for outdoor recreation. The property also offers RV parking with a power hookup, making it easy to accommodate your camper or guests. Spend evenings gathered around the fire pit overlooking the pond, where ducks and other wildlife frequently visit. Additional features include a heated and finished garage, 12x16 shed with power, and an 8-inch concrete wall between units for added sound separation and privacy. A truly unique property offering the comfort of townhome living with the feel of a private Montana retreat. Listing agent related to seller.
/u.realgeeks.media/afcrealtors/banner_logo.png)
Additional Information
- Appliances
- Dryer, Dishwasher, Disposal, Microwave, Range, Refrigerator, Washer
- Interior Features
- Fireplace, Open Floorplan, Vaulted Ceiling(s), Walk-In Closet(s)
- Cooling
- Central Air
- Heating
- Forced Air, Gas, Heat Pump
- Appliances
- Dryer, Dishwasher, Disposal, Microwave, Range, Refrigerator, Washer
- Fireplaces
- 1
- Roof
- Asphalt
- Exterior Features
- Fire Pit
Mortgage Calculator
Listing courtesy of Listing Agent: Meghan Salois | meghansalois@outlook.com from Listing Office: RE/MAX Mountain View.
 IDX information provided courtesy of the Montana Regional MLS, LLC. IDX information is provided exclusively for consumers' personal, non-commercial use, and it may not be used for any purpose other than to identify prospective properties consumers may be interested in purchasing. The data is deemed reliable but is not guaranteed accurate by the MLS.