757 Foxglove Drive, Kalispell, MT 59901
- $590,000
- 3
- BD
- 2
- BA
- 1,482
- SqFt




- List Price
- $590,000
- Status
- ACTIVE
- MLS#
- 30073184
- Year Built
- 2026
- Bedrooms
- 3
- Bathrooms
- 2
- Full-baths
- 1
- Living Area
- 1,482
- Acres
- 0.14
Property Description
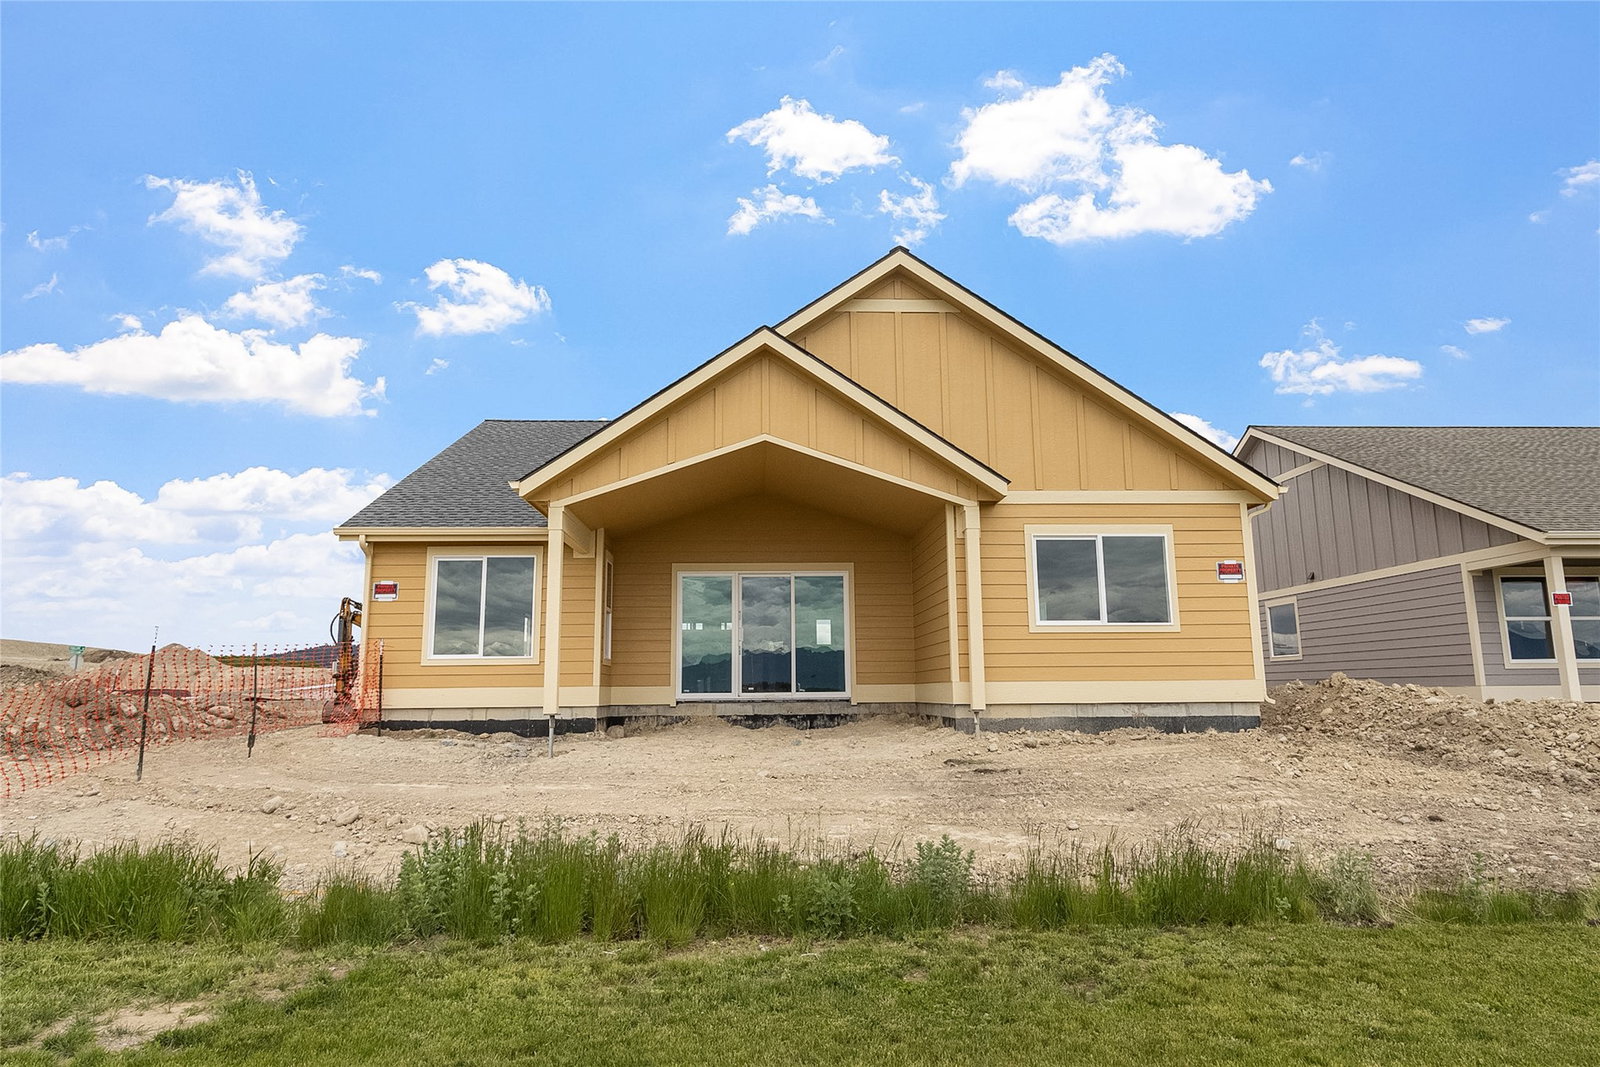
Welcome to the Goldenleaf Plan by Point Arbor Construction, located in the desirable Bloomstone subdivision in the heart of Kalispell. This home is currently under construction, offering buyers a limited opportunity to select finishes and customize details to suit their personal style. Enjoy an unbeatable location just minutes from Logan Health, shopping, dining, coffee shops, and the Highway 93 bypass for easy access throughout the valley. Designed for comfortable single-level living, this 1,482-square-foot home features 3 bedrooms, 2 bathrooms, and a bright, open floor plan that maximizes natural light. Large windows showcase stunning mountain views, while the covered back patio creates the perfect setting for morning coffee or evening relaxation. The primary suite serves as a private retreat, complete with beautiful views, a walk-in closet, and a well-appointed ensuite bathroom. Situated adjacent to the Kidsport Complex and Bloomstone's expanding trail system, the property benefits from protected rear views and planned privacy fencing along the back property line. Trail connections to Kidsport and Rails to Trails will provide convenient access to outdoor recreation right from the neighborhood. Additional highlights include full landscaping, underground sprinklers, energy-efficient construction, and a one-year builder warranty. Buyers will also enjoy access to recommended local service providers for lawn care, snow removal, and other maintenance needs, making ownership simple and low maintenance in one of Kalispell's most convenient and growing communities. Floor plan shown is from a similar home and is subject to modification at the builder's discretion.
/u.realgeeks.media/afcrealtors/banner_logo.png)
Additional Information
- HOA (annual)
- $300
- Appliances
- Dishwasher, Disposal, Microwave, Range, Refrigerator
- Interior Features
- Main Level Primary, Open Floorplan, Walk-In Closet(s)
- Cooling
- Central Air
- Heating
- Forced Air, Gas
- Appliances
- Dishwasher, Disposal, Microwave, Range, Refrigerator
- Utilities
- Electricity Connected, Natural Gas Connected, High Speed Internet Available
Mortgage Calculator
Listing courtesy of Listing Agent: Meghan Salois | meghansalois@outlook.com from Listing Office: RE/MAX Mountain View.
 IDX information provided courtesy of the Montana Regional MLS, LLC. IDX information is provided exclusively for consumers' personal, non-commercial use, and it may not be used for any purpose other than to identify prospective properties consumers may be interested in purchasing. The data is deemed reliable but is not guaranteed accurate by the MLS.