340 Triple Creek Drive, Kalispell, MT 59901
- $504,990
- 3
- BD
- 3
- BA
- 1,743
- SqFt




- List Price
- $504,990
- Status
- ACTIVE
- MLS#
- 30073841
- Year Built
- 2026
- Bedrooms
- 3
- Bathrooms
- 3
- Half-baths
- 1
- Full-baths
- 2
- Living Area
- 1,743
- Acres
- 0.10
Property Description
Hayden Homes is a 35+ year production builder with communities in Montana, Idaho, Washington, and Oregon. Their model home is located at 428 Needlegrass Lane. The model home is open 7 days a week, but appointments are encouraged. Great news, no need to send in a buy/sell agreement, as Hayden Homes provides a builder contract for your convenience! Please contact the listing agents to schedule a showing as we do not use lockboxes or Showing Time. This newly constructed home may not be assessed at its full improved value, and current property taxes may not reflect the completed residence. Buyers should expect an increase in property taxes once reassessed. Owner-occupants may be eligible for a homestead property tax reduction, please verify eligibility with the local county assessor.
/u.realgeeks.media/afcrealtors/banner_logo.png)
Additional Information
- HOA (annual)
- $159
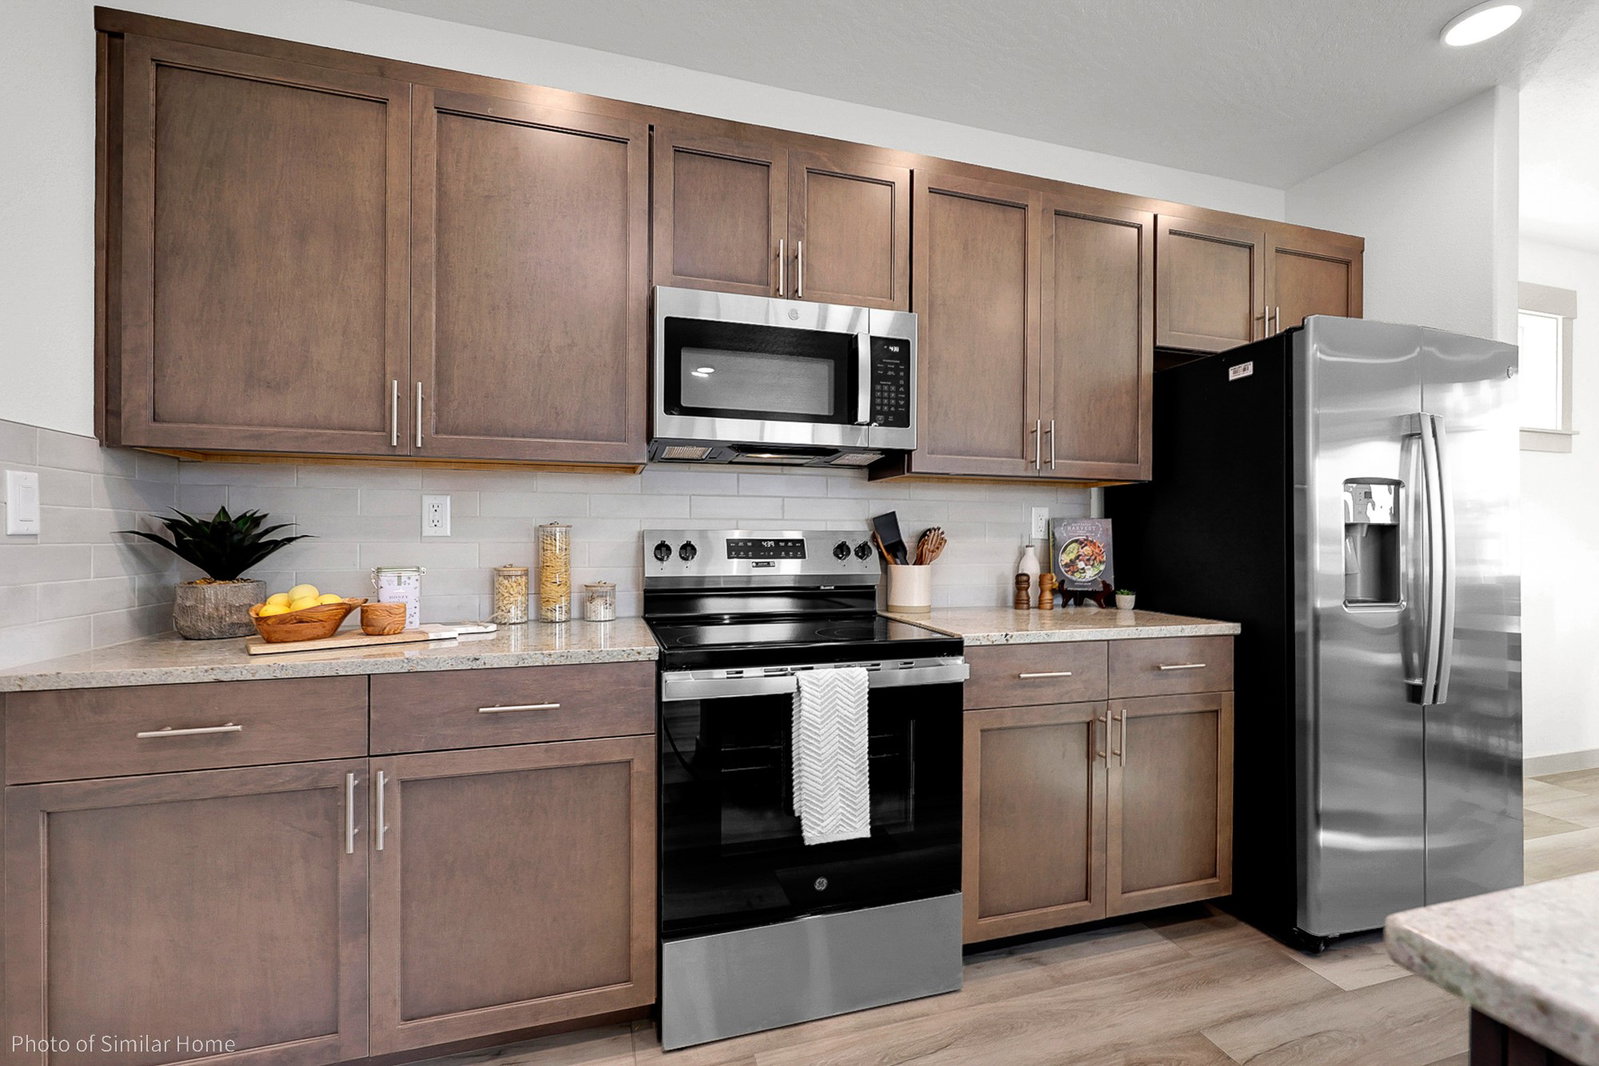
- Appliances
- Dishwasher, Disposal, Microwave, Range
- Cooling
- Central Air
- Heating
- Forced Air, Gas
- Appliances
- Dishwasher, Disposal, Microwave, Range
- Exterior Features
- Rain Gutters
- Utilities
- Cable Available, Electricity Connected, Natural Gas Connected, High Speed Internet Available, Phone Available
Mortgage Calculator
Listing courtesy of Listing Agent: Janna Pummill | jannap@eralambros.com from Listing Office: ERA Lambros Real Estate Missoula.
 IDX information provided courtesy of the Montana Regional MLS, LLC. IDX information is provided exclusively for consumers' personal, non-commercial use, and it may not be used for any purpose other than to identify prospective properties consumers may be interested in purchasing. The data is deemed reliable but is not guaranteed accurate by the MLS.