39445 Lakeview Drive, Polson, MT 59860
- $550,000
- 3
- BD
- 3
- BA
- 1,700
- SqFt




- List Price
- $550,000
- Status
- ACTIVE UNDER CONTRACT
- MLS#
- 30074766
- Year Built
- 1998
- Bedrooms
- 3
- Bathrooms
- 3
- Half-baths
- 1
- Full-baths
- 1
- Living Area
- 1,700
- Acres
- 1.04
Property Description
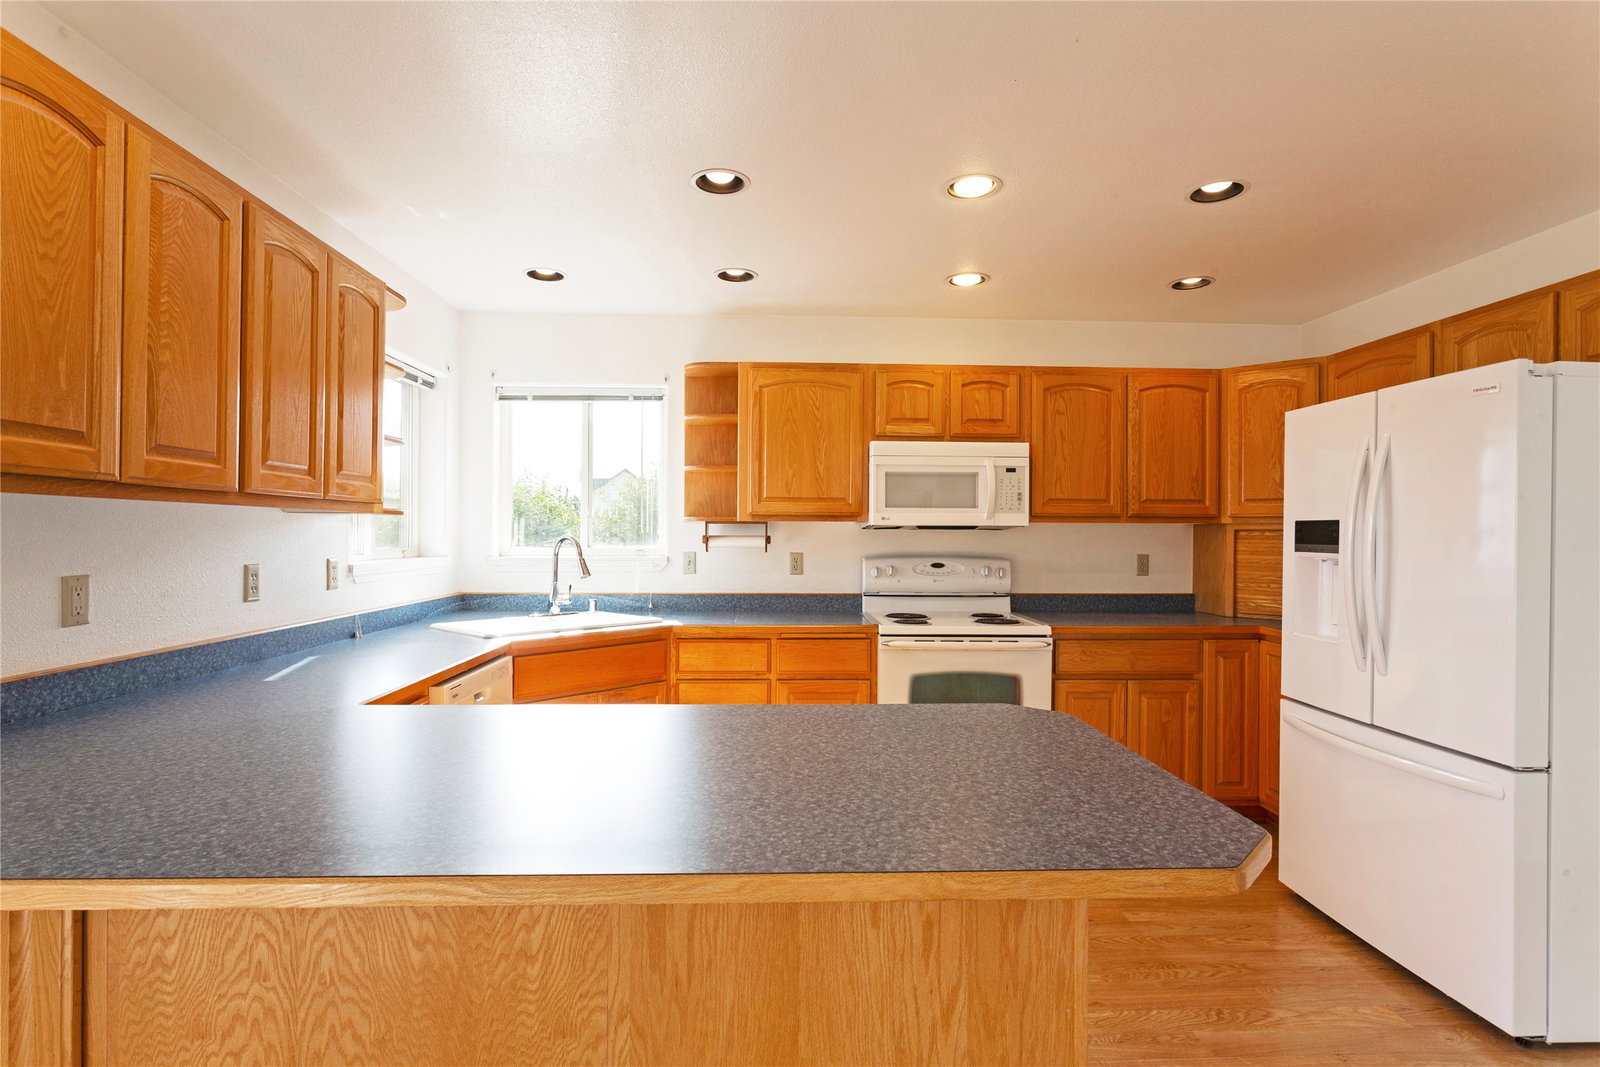
Enjoy breathtaking views of Flathead Lake and the Mission Mountains from this spacious home just minutes from downtown Polson. Situated on approximately 1.04 acres, this well-maintained property offers the perfect balance of peaceful country living with convenient access to shopping, dining, schools, and year-round recreation. The main level features an inviting open-concept layout with vaulted ceilings, abundant natural light, and expansive picture windows that showcase the spectacular lake and mountain views. The spacious living room flows seamlessly into the dining area and kitchen, where you’ll find generous oak cabinetry, ample counter space, a functional center island, and direct access to the large deck—perfect for entertaining, outdoor dining, or simply enjoying Montana’s unforgettable sunsets. The home offers three bedrooms and three bathrooms, along with two versatile bonus rooms that provide exceptional flexibility for a home office, hobby space, workout room, playroom, or additional guest accommodations. A convenient main-level laundry room and a finished lower level with a spacious family room provide even more room to spread out and enjoy. Outside, the just over one acre property offers mature landscaping, open green space, a storage shed, and an oversized attached two-car garage with additional workspace and storage. Whether you’re dreaming of gardening, relaxing, or simply taking in the panoramic views, this property offers endless possibilities. If you’ve been searching for a home that combines stunning Flathead Lake and Mission Mountain views, generous indoor and outdoor living spaces, and an ideal location just minutes from downtown Polson, this exceptional property is one you won’t want to miss.
/u.realgeeks.media/afcrealtors/banner_logo.png)
Additional Information
- Appliances
- Dryer, Dishwasher, Range, Refrigerator, Washer
- Interior Features
- Main Level Primary, Open Floorplan, Walk-In Closet(s)
- Cooling
- Other
- Heating
- Baseboard, Electric, Radiant
- Appliances
- Dryer, Dishwasher, Range, Refrigerator, Washer
- Exterior Features
- Storage, Propane Tank - Leased
- Utilities
- Cable Available, Electricity Available, High Speed Internet Available, Propane, Phone Available
Mortgage Calculator
Listing courtesy of Listing Agent: Kelly Rigg | kelly@mtluxurygroup.com from Listing Office: Montana Luxury Group.
 IDX information provided courtesy of the Montana Regional MLS, LLC. IDX information is provided exclusively for consumers' personal, non-commercial use, and it may not be used for any purpose other than to identify prospective properties consumers may be interested in purchasing. The data is deemed reliable but is not guaranteed accurate by the MLS.