49 Preston Drive, Kalispell, MT 59901
- $635,000
- 4
- BD
- 3
- BA
- 2,576
- SqFt




- List Price
- $635,000
- Status
- ACTIVE UNDER CONTRACT
- MLS#
- 30075312
- Price Change
- ▼ $10,000 1785638023
- Year Built
- 1977
- Bedrooms
- 4
- Bathrooms
- 3
- Full-baths
- 1
- Living Area
- 2,576
- Acres
- 0.62
Property Description
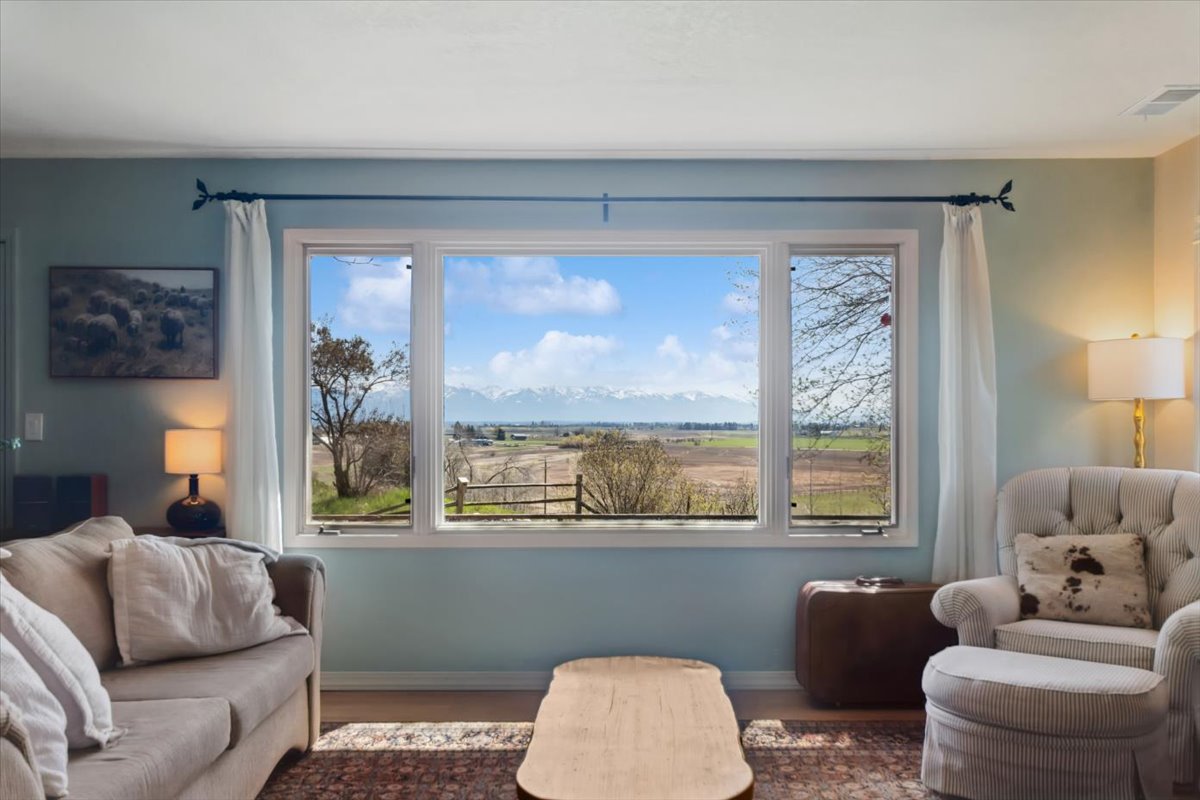
Kitchen remodel including cherry hardwood shaker style doors with soft close hardware and dovetail drawers with seamless quartz countertops completed 2025 New engineered hardwood on main level completed 2025. Additional material to complete 2 bedrooms transferring with sale of the home. New roof 2025 Perched above it all in the highly desirable Sunrise Terrace, this exceptional 4-bedroom, 3-bath home captures breathtaking, unobstructed views of the Swan Mountain Range and the sweeping valley below, all from a private and peaceful .62-acre lot surrounded by mature trees and established landscaping that create a truly secluded feel within a welcoming neighborhood just outside the Creston area. The setting offers a relaxed, walkable lifestyle—perfect for quiet mornings, sunset evenings, or letting the dogs roam freely in the open space—while still being conveniently located just minutes from town and within the sought-after Fair-Mont-Egan School District. Inside, the home features 2,576 square feet of comfortable, flexible living space, with a functional layout that includes 3 bedrooms and 2 bathrooms on the main level along with a light-filled living room, while the lower walk-out level offers a spacious fourth bedroom and bath, plus a large family living/TV area and dining space complete with a convenient kitchenette—ideal for guests or multi-generational living. Storage is abundant throughout, complemented by an oversized attached garage with additional loft storage, while outdoor living shines with a paved driveway, expansive wrap-around deck, and established fruit plantings including a McIntosh apple tree and high-yield raspberry bushes, making this property the perfect blend of privacy, views, space, and convenience.
/u.realgeeks.media/afcrealtors/banner_logo.png)
Additional Information
- HOA (annual)
- $50
- Appliances
- Dryer, Dishwasher, Range, Refrigerator, Washer
- Interior Features
- Fireplace, Main Level Primary
- Cooling
- Ductless
- Heating
- Baseboard, Ductless, Electric, Forced Air, Radiant Ceiling, Wood Stove
- Appliances
- Dryer, Dishwasher, Range, Refrigerator, Washer
- Fireplaces
- 1
- Roof
- Asphalt
- Exterior Features
- Rain Gutters, Storage
- Utilities
- Cable Available, Electricity Connected, High Speed Internet Available, Phone Available
Mortgage Calculator
Listing courtesy of Listing Agent: Danni Moore | danni@purewestmt.com from Listing Office: PureWest Real Estate - Missoula.
 IDX information provided courtesy of the Montana Regional MLS, LLC. IDX information is provided exclusively for consumers' personal, non-commercial use, and it may not be used for any purpose other than to identify prospective properties consumers may be interested in purchasing. The data is deemed reliable but is not guaranteed accurate by the MLS.